
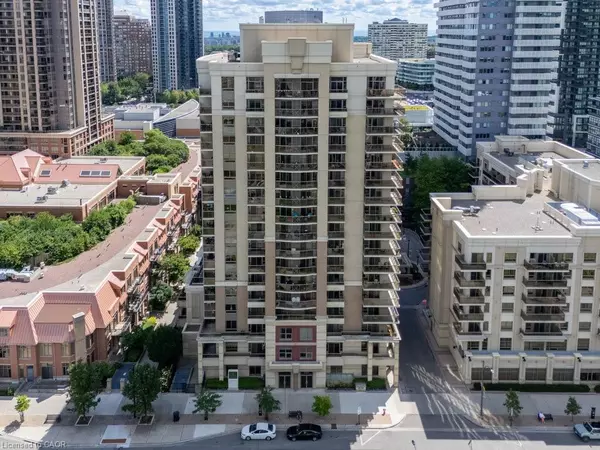


For more information regarding the value of a property, please contact us for a free consultation.
Key Details
Sold Price $539,000
Property Type Condo
Sub Type Condo/Apt Unit
Listing Status Sold
Purchase Type For Sale
Square Footage 904 sqft
Price per Sqft $596
MLS Listing ID 40761584
Sold Date 12/09/25
Style 1 Storey/Apt
Bedrooms 1
Full Baths 1
Half Baths 1
HOA Fees $770/mo
HOA Y/N Yes
Abv Grd Liv Area 904
Annual Tax Amount $3,184
Property Sub-Type Condo/Apt Unit
Source Cornerstone
Property Description
Welcome to sophisticated urban living at Amica at City Centre! This bright and
spacious 1-bedroom + den suite offers an ideal blend of comfort, convenience, and
modern finishes in one of Mississaugas most sought-after locations. Enjoy an
open-concept layout with large windows, a full kitchen with quality stainless steel appliances,
and a versatile den with a built in closet, perfect for a second bedroom, home office, guest room, or reading nook.
Residents benefit from a full range of premium amenities including an on-site
restaurant, fitness centre, indoor pool, 24-hour concierge, wellness services, and
beautifully maintained common areas designed to support an active, vibrant
lifestyle. Located just steps from Square One, Celebration Square, transit,
dining, and shopping, this is a rare opportunity to enjoy all the perks of a condo
lifestyle in a well-managed, community-oriented building. Whether you're
downsizing, investing, or looking for a stylish and accessible home, this unit
checks all the boxes.
Location
Province ON
County Peel
Area Ms - Mississauga
Zoning CC2
Direction Burnhamthorpe & Confederation
Rooms
Main Level Bedrooms 1
Kitchen 1
Interior
Interior Features Other
Heating Natural Gas
Cooling Central Air
Fireplace No
Window Features Window Coverings
Appliance Dishwasher, Dryer, Microwave, Refrigerator, Stove, Washer
Laundry In-Suite
Exterior
Garage Spaces 1.0
Roof Type Other
Handicap Access Open Floor Plan
Porch Open
Garage Yes
Building
Lot Description Urban, City Lot, Highway Access, Hospital, Library, Park, Place of Worship, Public Transit, Rec./Community Centre, Shopping Nearby
Faces Burnhamthorpe & Confederation
Foundation Concrete Perimeter
Sewer Sewer (Municipal)
Water Municipal
Architectural Style 1 Storey/Apt
Structure Type Block
New Construction No
Others
HOA Fee Include Insurance,Building Maintenance,Central Air Conditioning,Common Elements,Heat,Parking,Water
Senior Community No
Tax ID 197680309
Ownership Condominium
Read Less Info
Want to know what your home might be worth? Contact us for a FREE valuation!

Our team is ready to help you sell your home for the highest possible price ASAP
Copyright 2026 Information Technology Systems Ontario, Inc.
Nearby Locations
