
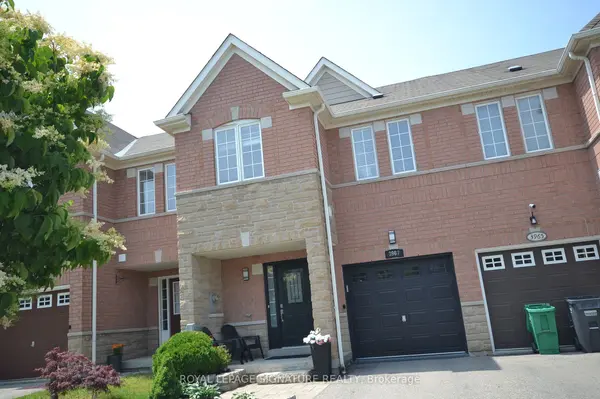
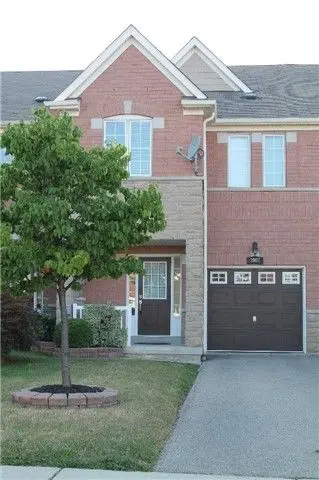
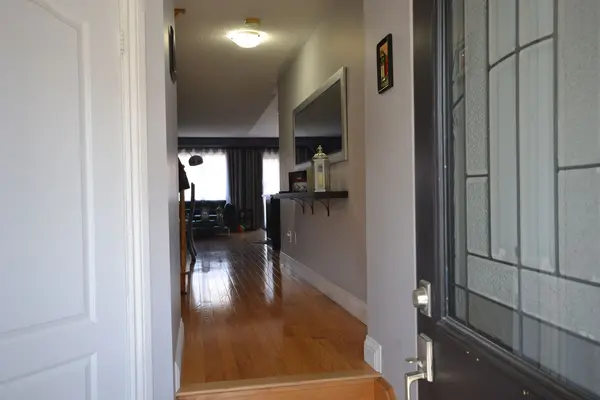
See all 25 photos
25 photos
REQUEST A TOUR If you would like to see this home without being there in person, select the "Virtual Tour" option and your agent will contact you to discuss available opportunities.
In-PersonVirtual Tour

$3,500
4 Beds
3 Baths
UPDATED:
Key Details
Property Type Townhouse
Sub Type Att/Row/Townhouse
Listing Status Active
Purchase Type For Rent
Approx. Sqft 1500-2000
Subdivision Churchill Meadows
MLS Listing ID W13538136
Style 2-Storey
Bedrooms 4
Property Sub-Type Att/Row/Townhouse
Property Description
Beautifully Maintained 3-Bedroom Regal Crest Home Featuring Quality Upgrades Throughout. Elegant Oak Hardwood Flooring On All Levels. Upgraded Kitchen With Custom Cabinetry, Tumbled Marble Countertops & Backsplash, Plus A Breakfast Bar Perfect For Everyday Living And Entertaining. Spacious Primary Ensuite Offers Marble Countertops And Upgraded Cabinetry. Professionally Finished Basement Complete With Pot Lights, Wet Bar, And Bar Fridge-Ideal For Family Gatherings Or Additional Living Space. Enjoy The Beautifully Landscaped Backyard Featuring A Stunning Interlocking Patio. Prime Location Close To Highways 403, 407 & QEW, Erin Mills Town Centre, Restaurants, Shopping, Parks, Schools, And Public Transit.
Location
Province ON
County Peel
Area Peel
Rooms
Family Room No
Basement Finished
Kitchen 1
Separate Den/Office 1
Interior
Interior Features Auto Garage Door Remote, Water Heater
Cooling Central Air
Fireplace No
Heat Source Gas
Exterior
Parking Features Private
Garage Spaces 1.0
Pool None
Roof Type Asphalt Shingle
Total Parking Spaces 3
Building
Foundation Poured Concrete
Others
ParcelsYN No
Virtual Tour https://video-api.supreme.one/GBrHfx?branded=false
Read Less Info
Listed by ROYAL LEPAGE SIGNATURE REALTY
Nearby Locations