
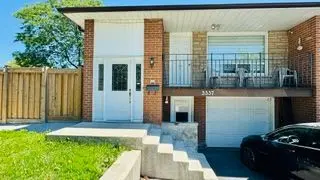


See all 30 photos
30 photos
REQUEST A TOUR If you would like to see this home without being there in person, select the "Virtual Tour" option and your agent will contact you to discuss available opportunities.
In-PersonVirtual Tour

$999,900
Est. payment /mo
3 Beds
3 Baths
UPDATED:
Key Details
Property Type Single Family Home
Sub Type Semi-Detached
Listing Status Active
Purchase Type For Sale
Approx. Sqft 1100-1500
Subdivision Applewood
MLS Listing ID W13505956
Style Bungalow-Raised
Bedrooms 3
Annual Tax Amount $6,429
Tax Year 2026
Property Sub-Type Semi-Detached
Property Description
Opportunity to Own this Spacious 3+2 BR, 3 Full WR Semi-Detached Raised Bungalow in Highly Desired Family Friendly Applewood Area Sitting on Huge 39x111 Feet Corner Lot Featuring Built in Garage, Fenced Backyard, Private Fenced Concrete Patio to Enjoy Family BBQ, Separate W/O Entrance to Basement Apartment, 2 Separate Laundries. Main Floor: Open Concept Dining & Living with Potlights & W/O to Balcony to Enjoy Morning Coffee. Family Size Kitchen, SS Appliances, 3 BR, 2 Full WR Including a Master En-Suite. Basement: 2 BR, 1 WR, Large Size Hall, Kitchen, Separate W/O Entrance. Concrete Patio & Stairs 2022, Garage Door 2022, Kitchen 2022, Appliances 2022, Washrooms Reno 2022, Floor 2022, Tankless Water Heater (Owned) 2020, Widened Driveway 2023, Wood Fence 2023, This Sun-Filled Bright Home is Close to Schools, Shoping, Public Transit & Lot More Amenities in Great Neighborhood.
Location
Province ON
County Peel
Area Peel
Rooms
Family Room Yes
Basement Apartment, Separate Entrance, Walk-Out
Kitchen 2
Separate Den/Office 2
Interior
Interior Features Carpet Free, Water Heater, Water Meter
Cooling Central Air
Fireplace No
Heat Source Gas
Exterior
Garage Spaces 1.0
Pool None
Roof Type Asphalt Shingle
Lot Frontage 39.35
Lot Depth 111.25
Total Parking Spaces 4
Building
Unit Features Fenced Yard,Park,Place Of Worship,Public Transit,School,School Bus Route
Foundation Concrete
Others
ParcelsYN No
Read Less Info
Listed by TRI-CITY PROFESSIONAL REALTY INC.