
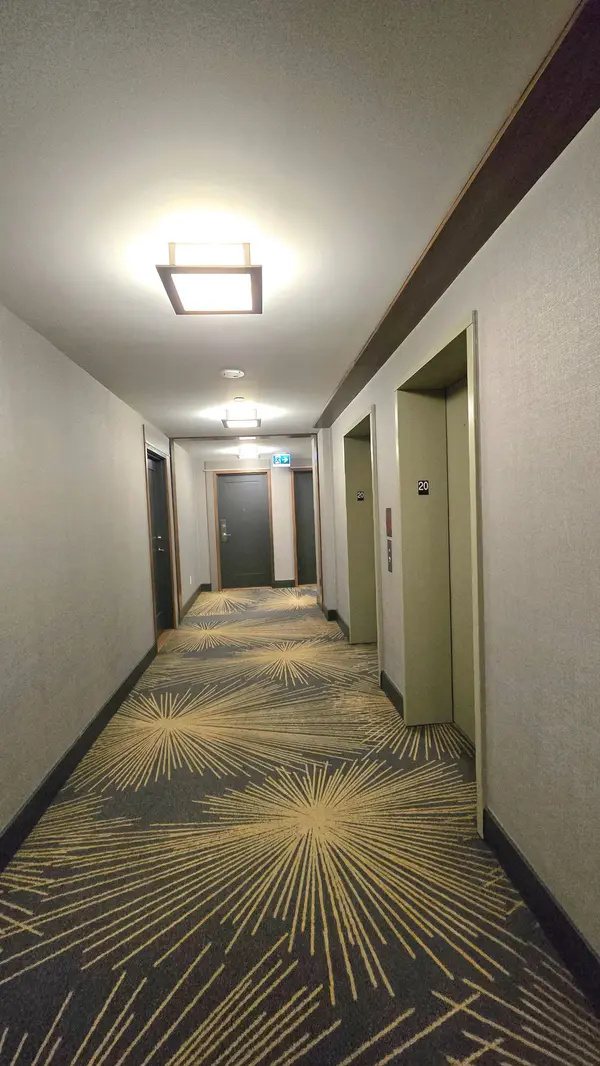

5025 Four Springs AVE #2007, Mississauga, ON L5R 0G5
REQUEST A TOUR If you would like to see this home without being there in person, select the "Virtual Tour" option and your agent will contact you to discuss available opportunities.
In-PersonVirtual Tour
$669,999
Est. payment /mo
3 Beds
2 Baths
Save

UPDATED:

Key Details

Property Type Apartment

Sub Type Condo Apartment

Listing Status Active

Purchase Type For Sale

Approx. Sqft 800-899

Subdivision Hurontario

MLS Listing ID W12988174

Style Apartment

Bedrooms 3

Maintenance Fees $868

HOA Fees $868

Annual Tax Amount $4,127

Tax Year 2025

Property Sub-Type Condo Apartment

Property Description

Welcome to Unit 2007 - A Rare, One-of-a-Kind Corner Suite!. This bright and spacious 2-bedroom + den, 2-bathroom unit offers stunning panoramic views of the city through floor-to-ceiling windows. Featuring 9 ft ceilings, a modern open-concept kitchen with quartz countertops and stainless steel appliances.. Located near the elevator for extra convenience. Enjoy natural light throughout, sleek finishes, and a den perfect for a home office or additional living space. Comes with two side-by-side parking spots and one locker which are also close to elevator. Ideally situated near Highways 401, 403, and 410, and just steps to the upcoming Hurontario LRT. Only minutes from Square One Shopping Centre, top-rated restaurants, shops, entertainment, and more! Lovingly maintained by the original owner - this is luxury living in one of Mississauga's most sought-after communities. Includes excellent in-house amenities such as a 24-hour concierge, indoor swimming pool, Gym, Yoga Room, Hot tub, Party Room, Billiards, Kids' room, Theatre room, Outdoor Terrace with BBQ Area, Library & much more! Don't miss this incredible opportunity!

Location

Province ON

County Peel

Area Peel

Rooms

Family Room No

Basement None

Kitchen 1

Separate Den/Office 1

Interior

Interior Features Carpet Free, Primary Bedroom - Main Floor

Cooling Central Air

Fireplace No

Heat Source Gas

Exterior

Exterior Feature Controlled Entry, Security Gate

Parking Features Underground

Garage Spaces 2.0

View Clear

Roof Type Unknown

Exposure South West

Total Parking Spaces 2

Balcony Open

Building

Story 20

Foundation Concrete

Locker Owned

Others

Pets Allowed Yes-with Restrictions

ParcelsYN No


Read Less Info
Listed by CENTURY 21 GREEN REALTY INC.

Nearby Locations

Deep Singh
Deep Singh

Broker

+1(905) 515-7160 | info.singhp@gmail.com

GET MORE INFORMATION

Name
Phone*
Message