
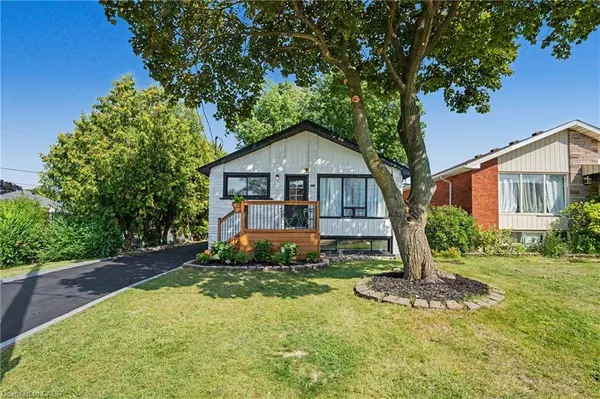
311 East 14th Street
Hamilton, ON L9A 4C1
Open House
Sun Aug 09, 2:00pm - 4:00pm
- 6 Beds
- 2 Baths Full Baths: 2
- 975 SqFt
- 1962 Year Built
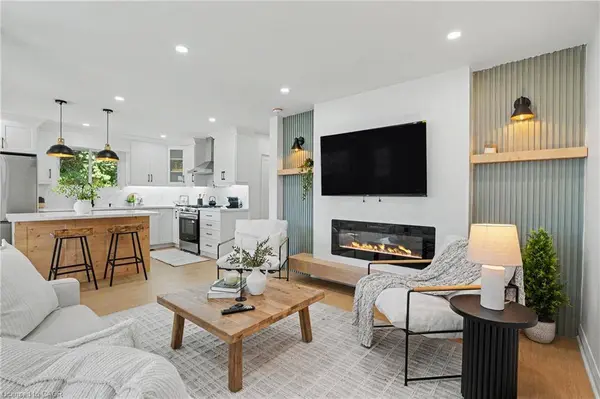
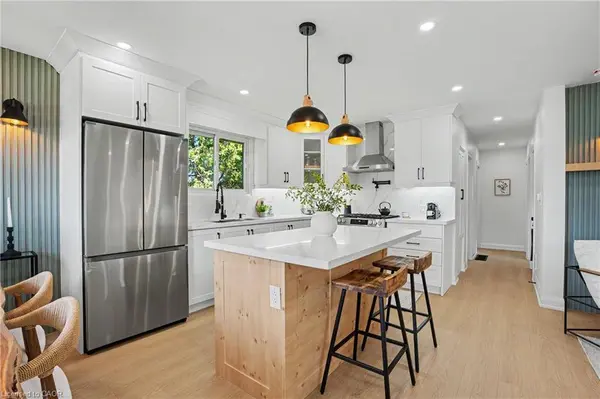
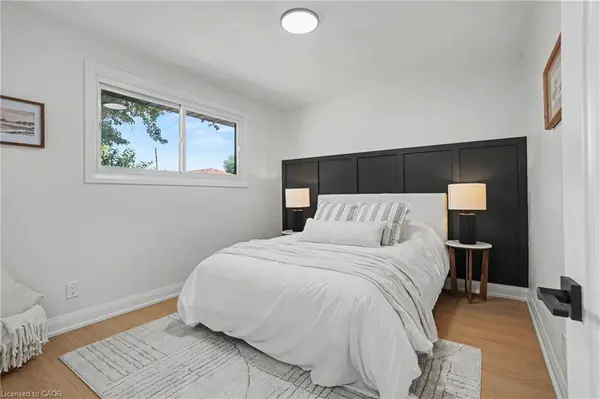
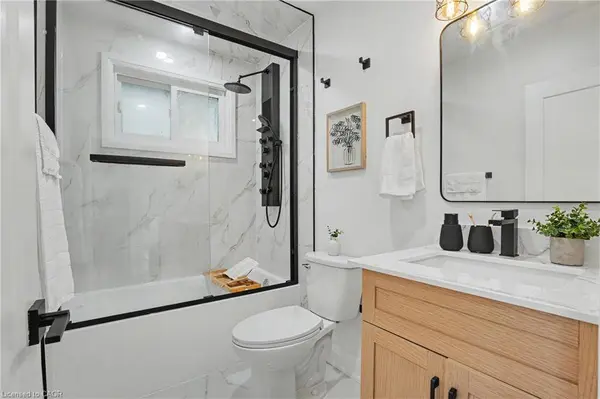
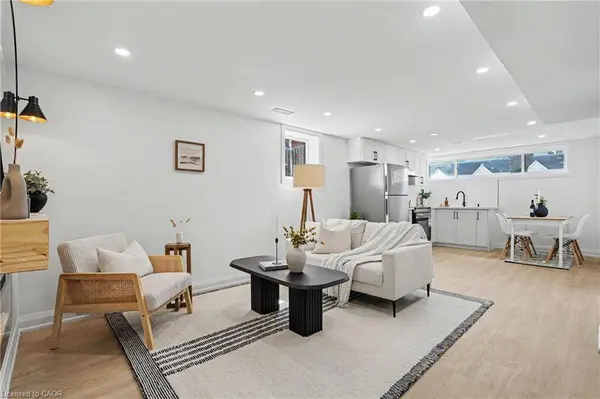
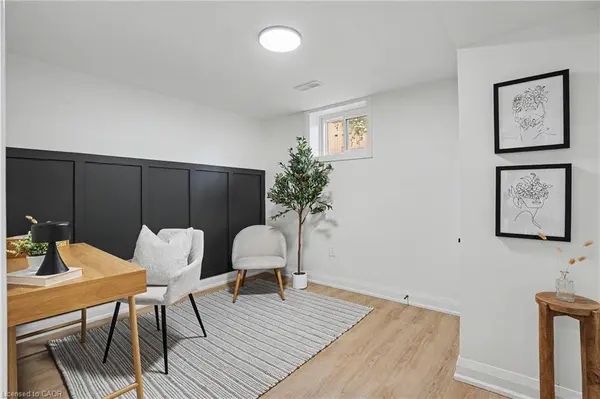
Main floor: 3 bedrooms, 4-piece bath, open-concept kitchen with quartz counters and Backsplash , pot lights, pot filler, and a fireplace with accent shelving. Tons of natural light. Basement: Legal ADU with separate entrance, 3 bedrooms, full bath, custom kitchen, separate laundry. Great for extended family or rental income.
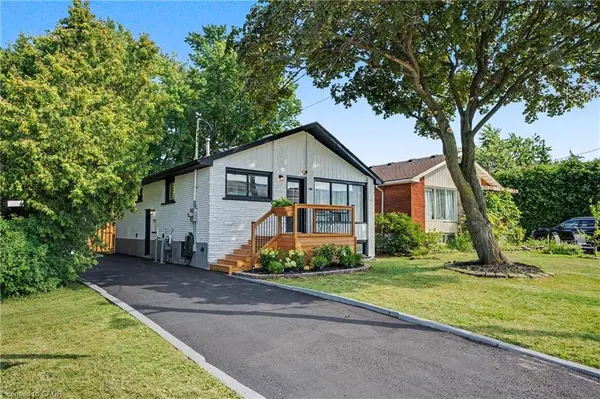
Outside: fully fenced backyard, front deck, driveway parking for 3 and a Storage Shed. Close to all schools , 6 Min to Mohawk College, parks, shopping, and transit.
Its a turnkey Property for Buyers or Investors.
GALLERY
PROPERTY DETAIL
Key Details
Property Type Single Family Home
Sub Type Detached
Listing Status Active
Purchase Type For Sale
Square Footage 975 sqft
Price per Sqft $787
MLS Listing ID 40853792
Style Bungalow
Bedrooms 6
Full Baths 2
Abv Grd Liv Area 1,760
Year Built 1962
Annual Tax Amount $4,318
Property Sub-Type Detached
Source Cornerstone
Location
Province ON
County Hamilton
Area 17 - Hamilton Mountain
Zoning C
Direction Fennell Avenue East, then left on East 14th
Rooms
Other Rooms Shed(s)
Basement Separate Entrance, Full, Finished
Main Level Bedrooms 3
Kitchen 2
Building
Lot Description Urban, Rectangular, Hospital, Major Highway, Park, Place of Worship, Public Parking, Public Transit, Schools
Faces Fennell Avenue East, then left on East 14th
Foundation Concrete Block
Sewer Sewer (Municipal)
Water Municipal
Architectural Style Bungalow
Level or Stories 1
Structure Type Brick Veneer,Block
New Construction No
Interior
Interior Features In-Law Floorplan
Heating Forced Air, Natural Gas
Cooling Central Air
Fireplaces Number 2
Fireplaces Type Electric
Fireplace Yes
Laundry In-Suite, Multiple Locations
Exterior
Parking Features Asphalt
Utilities Available Electricity Connected, Natural Gas Connected
Roof Type Asphalt Shing
Porch Deck
Lot Frontage 43.0
Lot Depth 100.0
Garage No
Others
Senior Community No
Tax ID 170200137
Ownership Freehold/None

